
Guides
With over 30 years of experience in the architecture industry in the UK, Den Architecture is well placed to offer expert advice on many aspects of planning, building regulations and construction.
From initial concept design to final construction, we have the knowledge and expertise to help you bring your project to life.
Accessible design ensures that buildings and environments are welcoming, functional, and accommodating for everyone, regardless of their physical abilities. If you're embarking on a building project and are wondering about the importance and considerations of accessible design, this article is for you.

Accessible design ensures that buildings and environments are welcoming, functional, and accommodating for everyone, regardless of their physical abilities. If you're embarking on a building project and are wondering about the importance and considerations of accessible design, this article is for you.
Party wall agreements play a crucial role in construction projects that involve shared walls or boundaries between adjoining properties. In this article, we explore the concept of party wall agreements and shed light on situations where they are necessary.
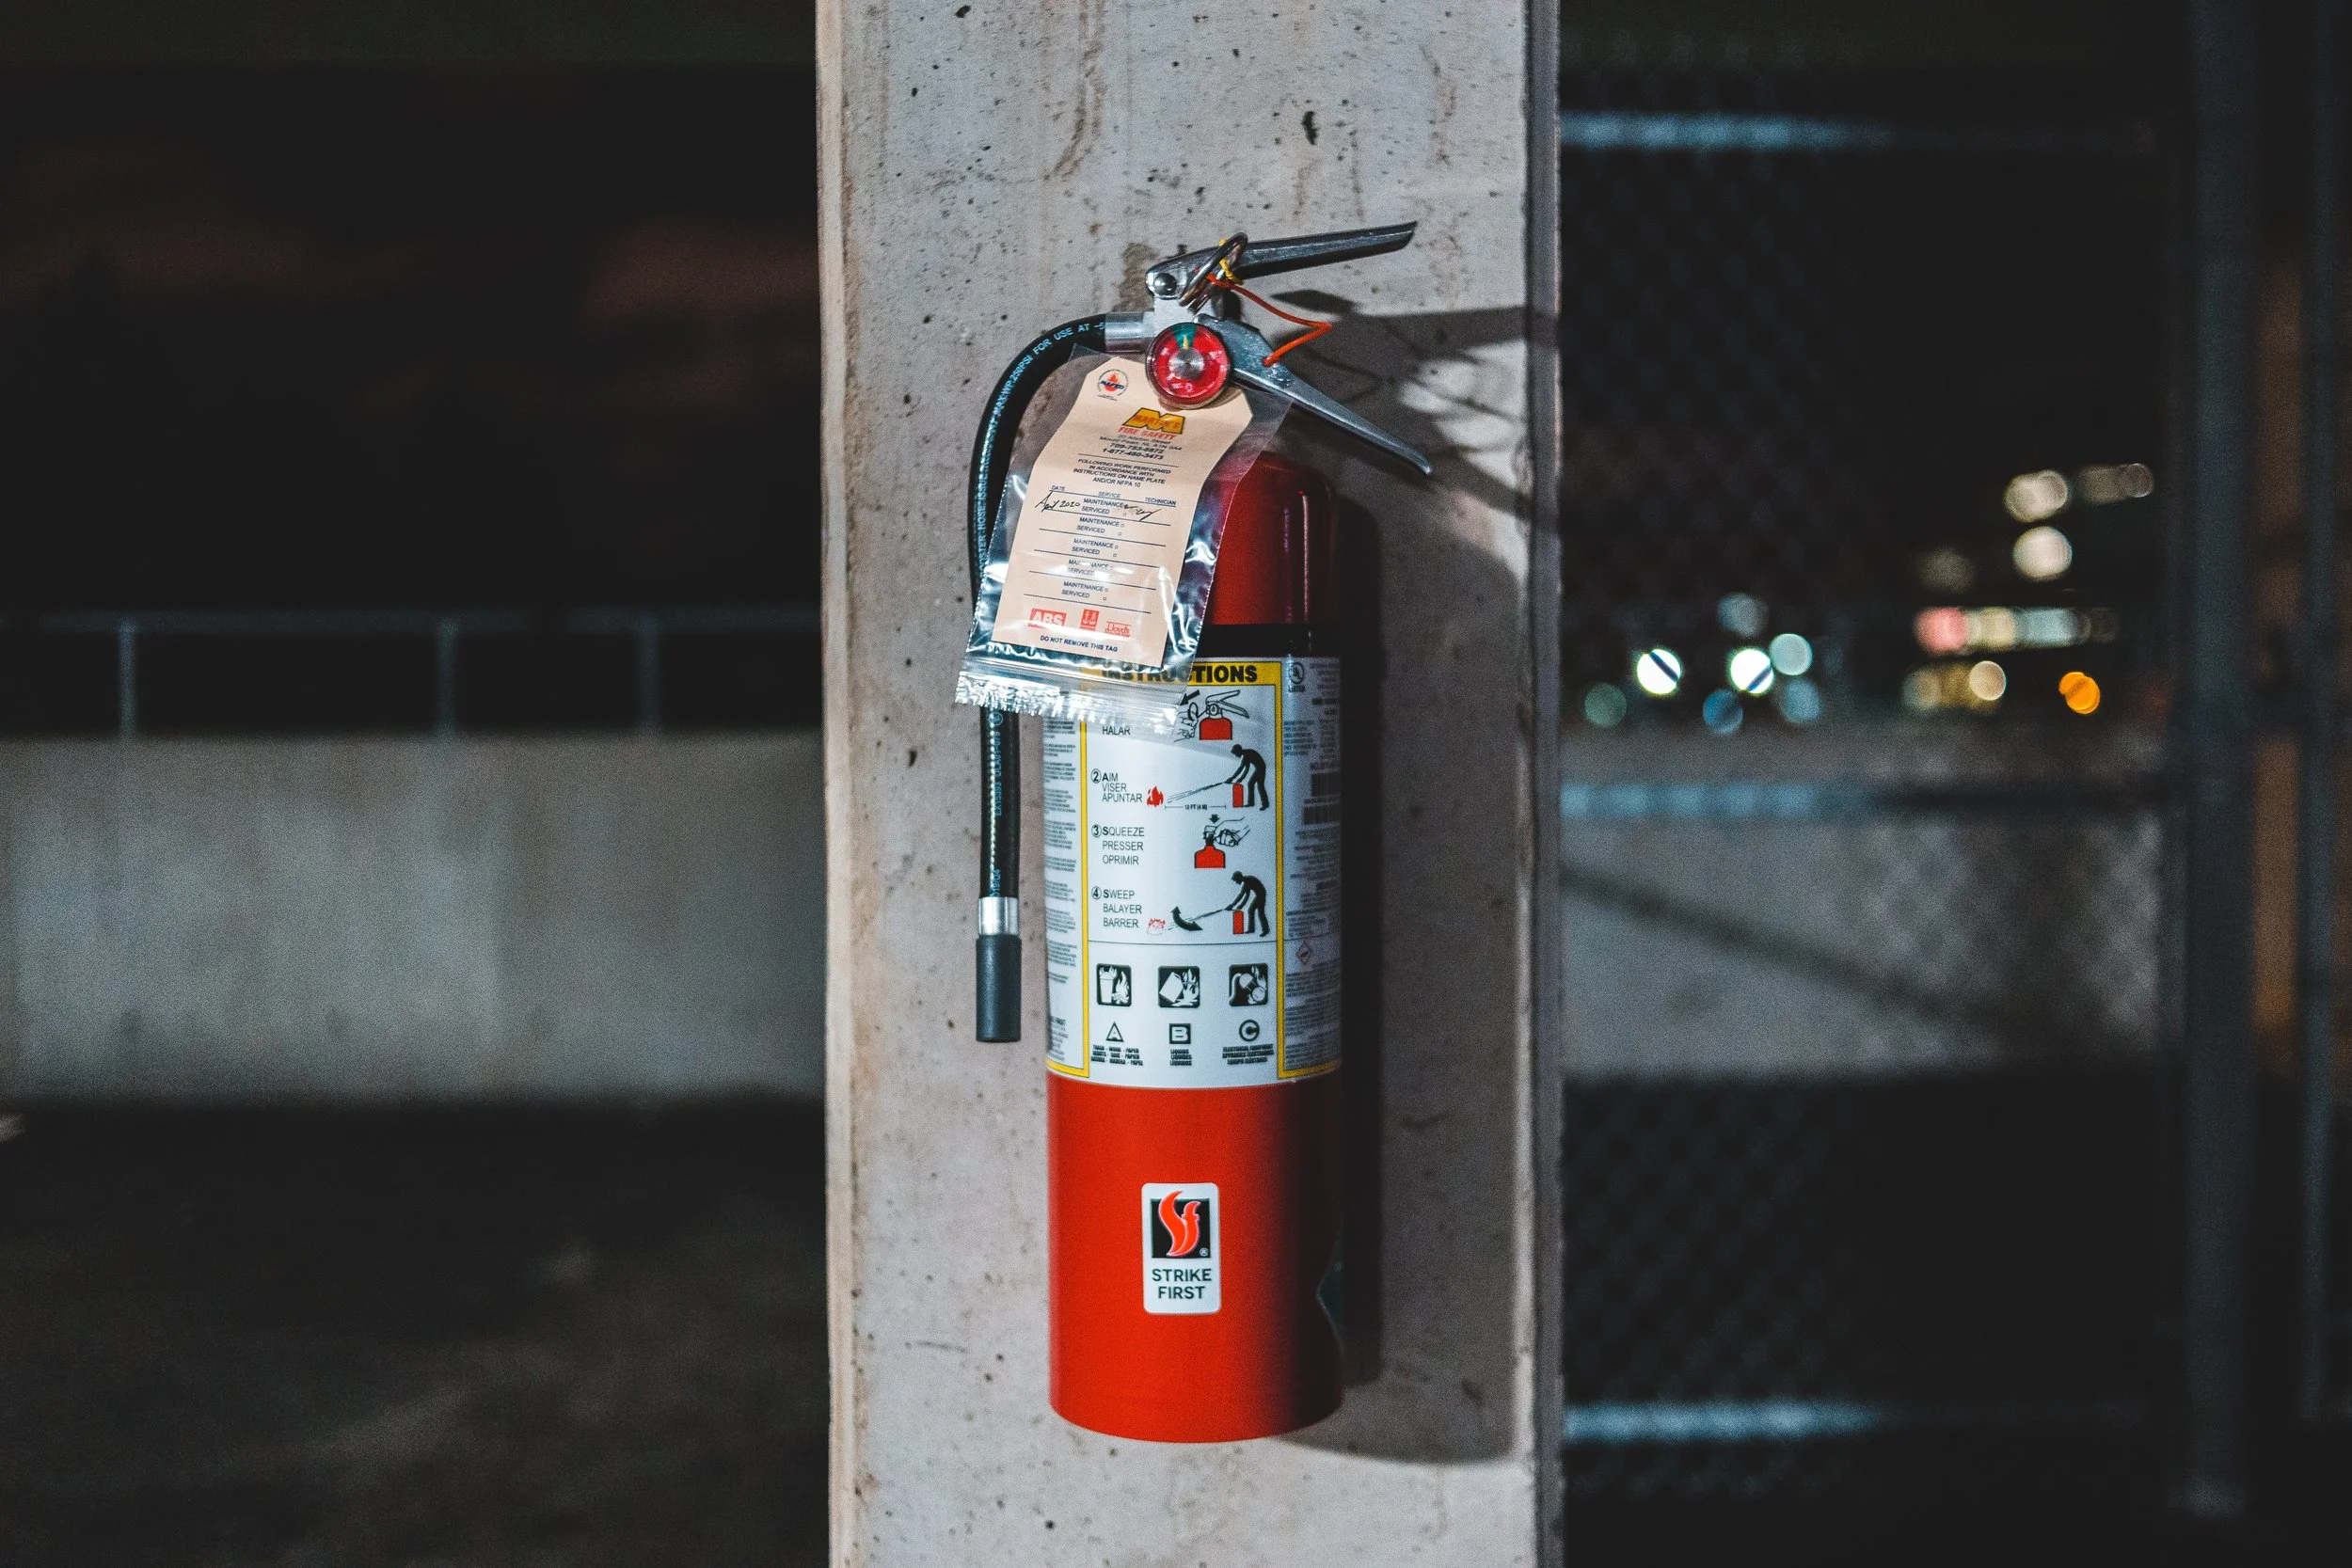
Fire safety is a paramount consideration in any construction project. To safeguard lives and protect properties, fire safety regulations are in place to ensure that buildings meet specific safety standards.

Changes during construction can arise due to various reasons, such as design enhancements, unforeseen site conditions, or evolving project requirements. In this article, we explore the implications of making changes during construction and provide guidance on managing these changes effectively.
Building regulations serve as essential guidelines that ensure the safety, functionality, and sustainability of construction projects. Failing to comply with these regulations can have serious consequences for developers.
Building regulations serve as essential guidelines that ensure the safety, functionality, and sustainability of construction projects. Failing to comply with these regulations can have serious consequences for developers.

Planning conditions are requirements imposed by local authorities as part of the planning permission process. In this article, we explore what planning conditions are, how they impact construction projects, and the steps developers can take to ensure compliance and successful project execution.
In this article, we delve into the concept of U-Value, its significance in building design, and how it contributes to enhancing energy efficiency.
At Den Architecture, we understand the complexities of building regulations and compliance requirements. Navigating these regulations is essential for ensuring the success and safety of construction projects. In this article, we provide a comprehensive guide to help you navigate building regulations and achieve on-site success.

At Den Architecture, we pride ourselves on our ability to create commercially viable proposals to help you maximise your investment. A key part of this is in the initial feasibility stage of the project.

Sustainable design is no longer just a buzzword—it's a vital consideration in today's property development landscape. Integrating sustainable practices into your project not only benefits the environment but also enhances the value and desirability of your development.

Selecting the right development use for your site is crucial to obtain planning approval. As architects, we understand the importance of aligning your vision with planning requirements.

Understanding the difference between full planning approval and outline planning approval can help you choose the most suitable approach for your development.
Differentiating between full planning approval and permitted development rights helps determine the level of planning control and flexibility for your project.

Engaging in pre-application consultations with planning authorities can bring significant benefits to your development process.
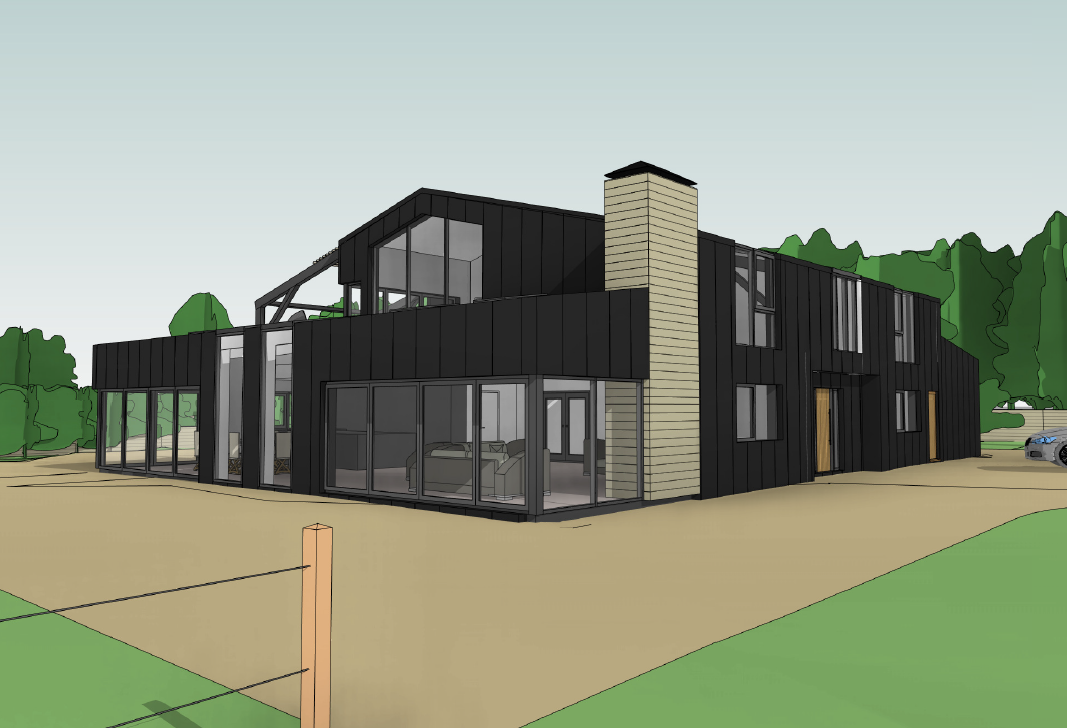
The Class Z planning policy in the UK was introduced in 2020 as a temporary measure to allow for the conversion of certain buildings without requiring full planning permission. Here are some of the key rules and requirements for converting buildings under the Class Z planning policy.
The timeline of a planning submission in the UK can vary depending on the complexity of the project and the local planning authority, but there are some general stages that you can expect to go through. Here's a rough timeline to give you an idea of what to expect.
In today's architectural landscape, there is a growing recognition of the value and importance of preserving our rich historical heritage while meeting the evolving needs of our communities.