
Social Housing Design: 35+ Years of Experience | Den Architecture
With the government committing over £40 billion to social and affordable housing over the next decade, the sector is entering a significant period of renewed investment.
For Den Architecture, it’s an opportunity to reflect on more than 35 years of housing design experience, and how the lessons from our earliest projects remain just as relevant to the next generation of homes and communities.
Looking back to understand what works
Prospect Crescent, Leeds – completed in 1991
One of Den's early social housing projects, Prospect Crescent, demonstrates how a relatively simple architectural approach can address a challenging site.
Located close to a busy motorway junction, the development was designed around a sweeping curved wall that helps shield residents from traffic noise and activity.
Rather than facing the surrounding roads, every habitable room looks towards a private, enclosed garden, creating a quieter and more sheltered residential environment.
The building was reportedly the first purpose-built crescent-style development constructed in Leeds during the 20th century, giving the scheme an interesting place in the city's architectural history.
When we returned to the site, it was particularly encouraging to see how well the building and its landscaping had aged. Residents were outside gardening together, making use of the communal spaces more than three decades after the development was completed.
It is a good example of how thoughtful site planning and relatively modest architectural interventions can make a lasting difference to the quality of residential environments.
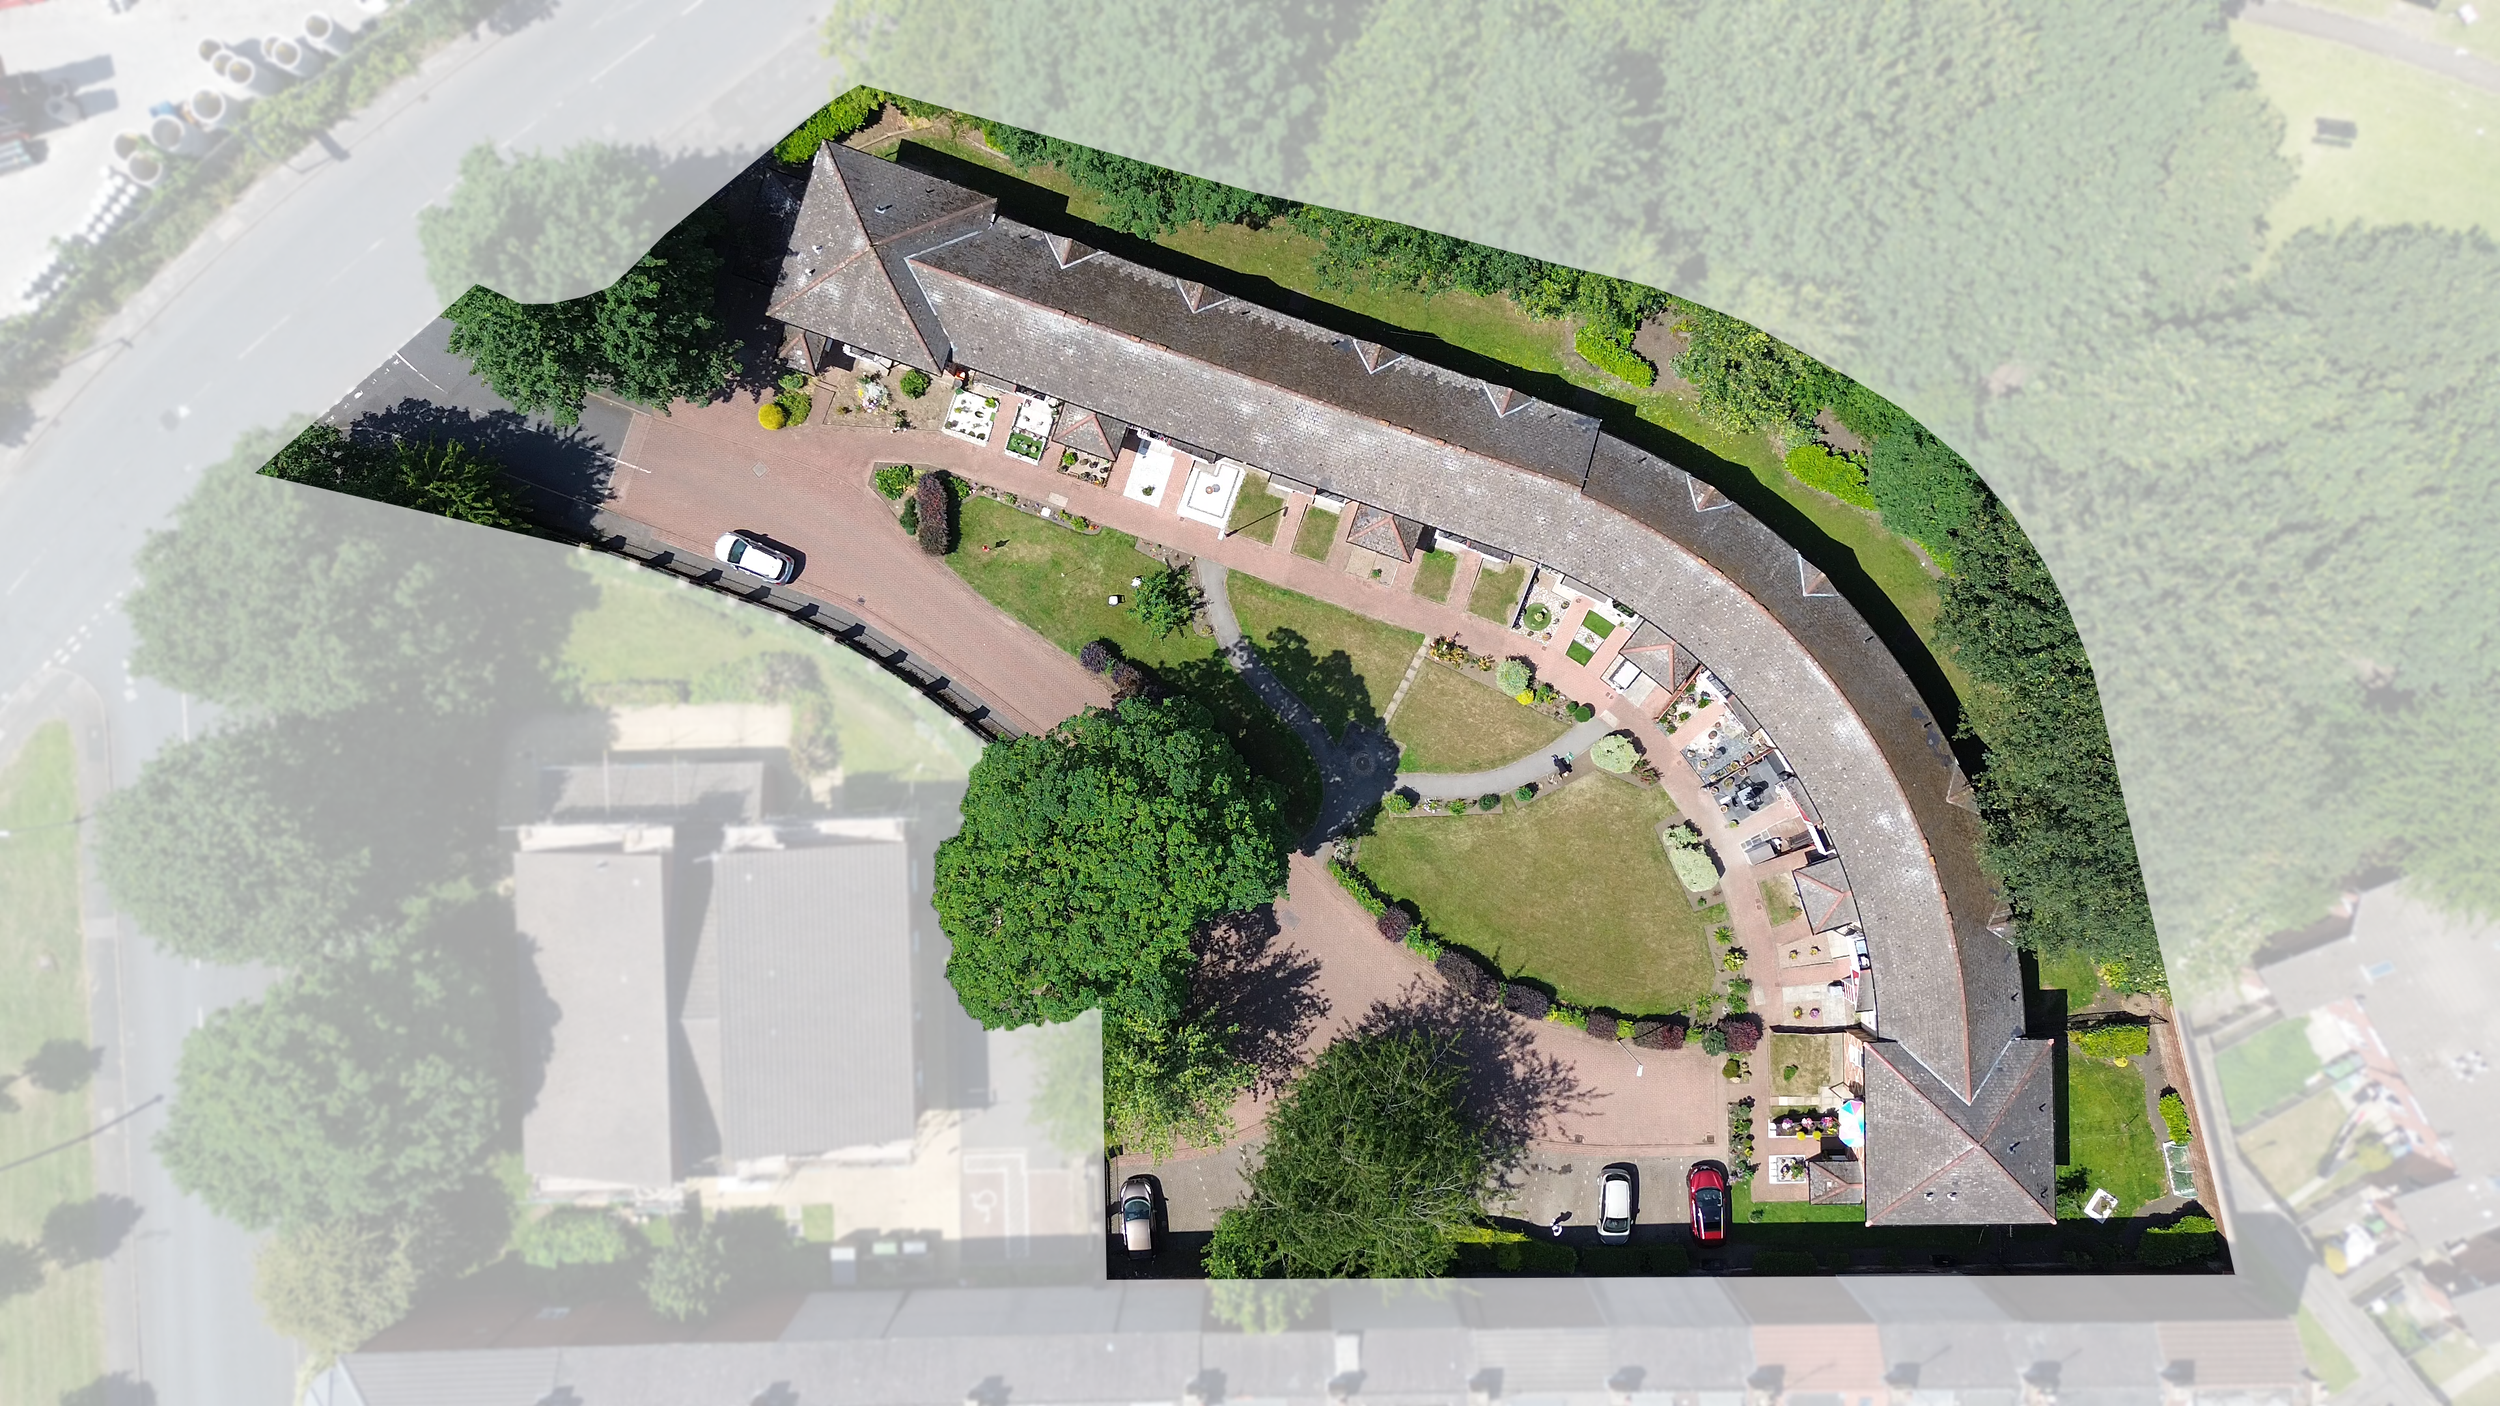
At the time, Prospect Crescent was reportedly the first purpose-built crescent-style building constructed in Leeds during the 20th century
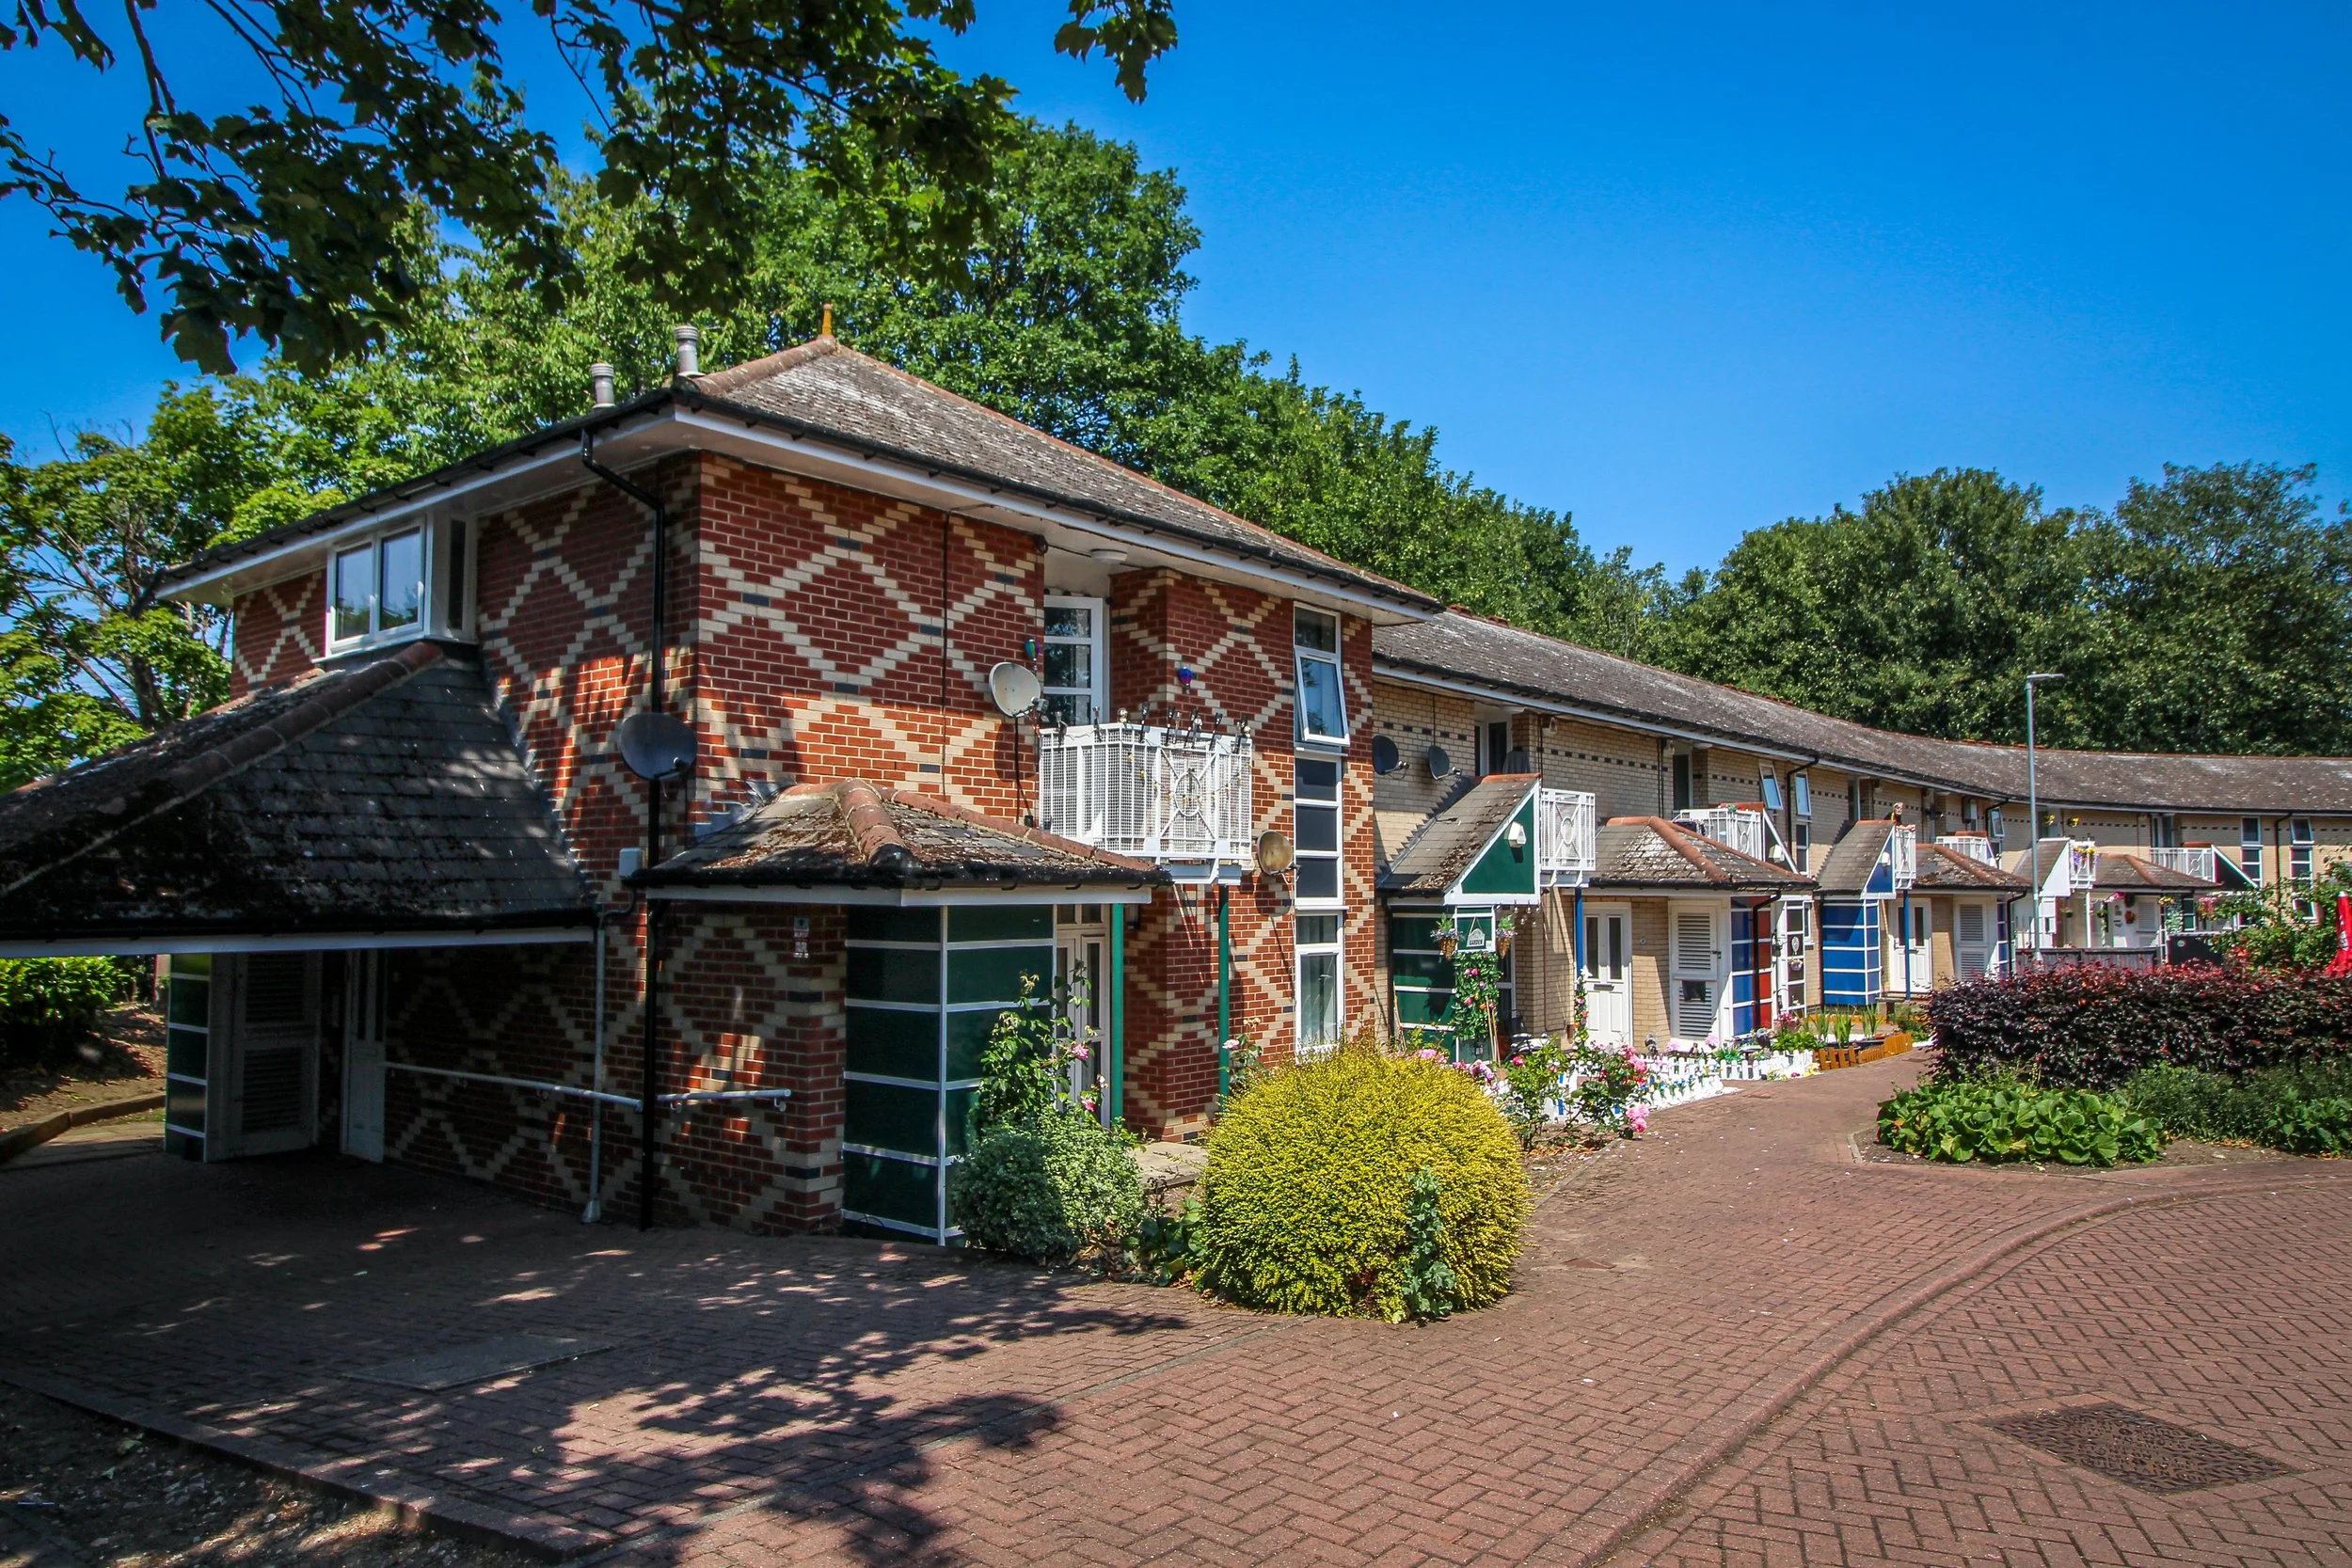
With tight budget constraints, clever use of materiality was a good way to create visual interest in most social housing projects.

The crescent shape creates a open and welcoming entrance to the site. Residents were outside gardening together on our visit, a testament to the success of the communal garden even 30 years on.
Rookwood Hill, Leeds – completed in 1998
During the late 1990s, Den was involved in the regeneration of a deteriorating inner-city estate off Rookwood Road in Leeds.
The existing neighbourhood had experienced problems with crime and antisocial behaviour, and the brief was to create a safer, more welcoming place to live while delivering a diverse range of housing.
The resulting masterplan brought together family homes, accessible bungalows, apartments, retail spaces, sheltered housing and a community centre. One of the most important design decisions was the removal of through traffic.
Instead, roads were arranged around a large central green, now known as Green Pasture Close, providing a landscaped space at the heart of the neighbourhood. A crescent of housing frames one side of the green, with smaller cul-de-sacs creating more intimate residential areas.
At the highest point of the sloping site, apartments, retail units, sheltered housing and community facilities help establish a clear entrance to the development.
Despite the budget constraints typical of social housing projects, carefully considered brickwork patterns, colourful tiles and material choices helped create identity and interest throughout the scheme.
Looking back, Rookwood Hill is a particularly relevant project for today's housing ambitions. It demonstrates the importance of considering the wider neighbourhood rather than simply delivering individual homes.

Rookwood Hill was a considerable project for Den Architecture, particularly at the time of the project.
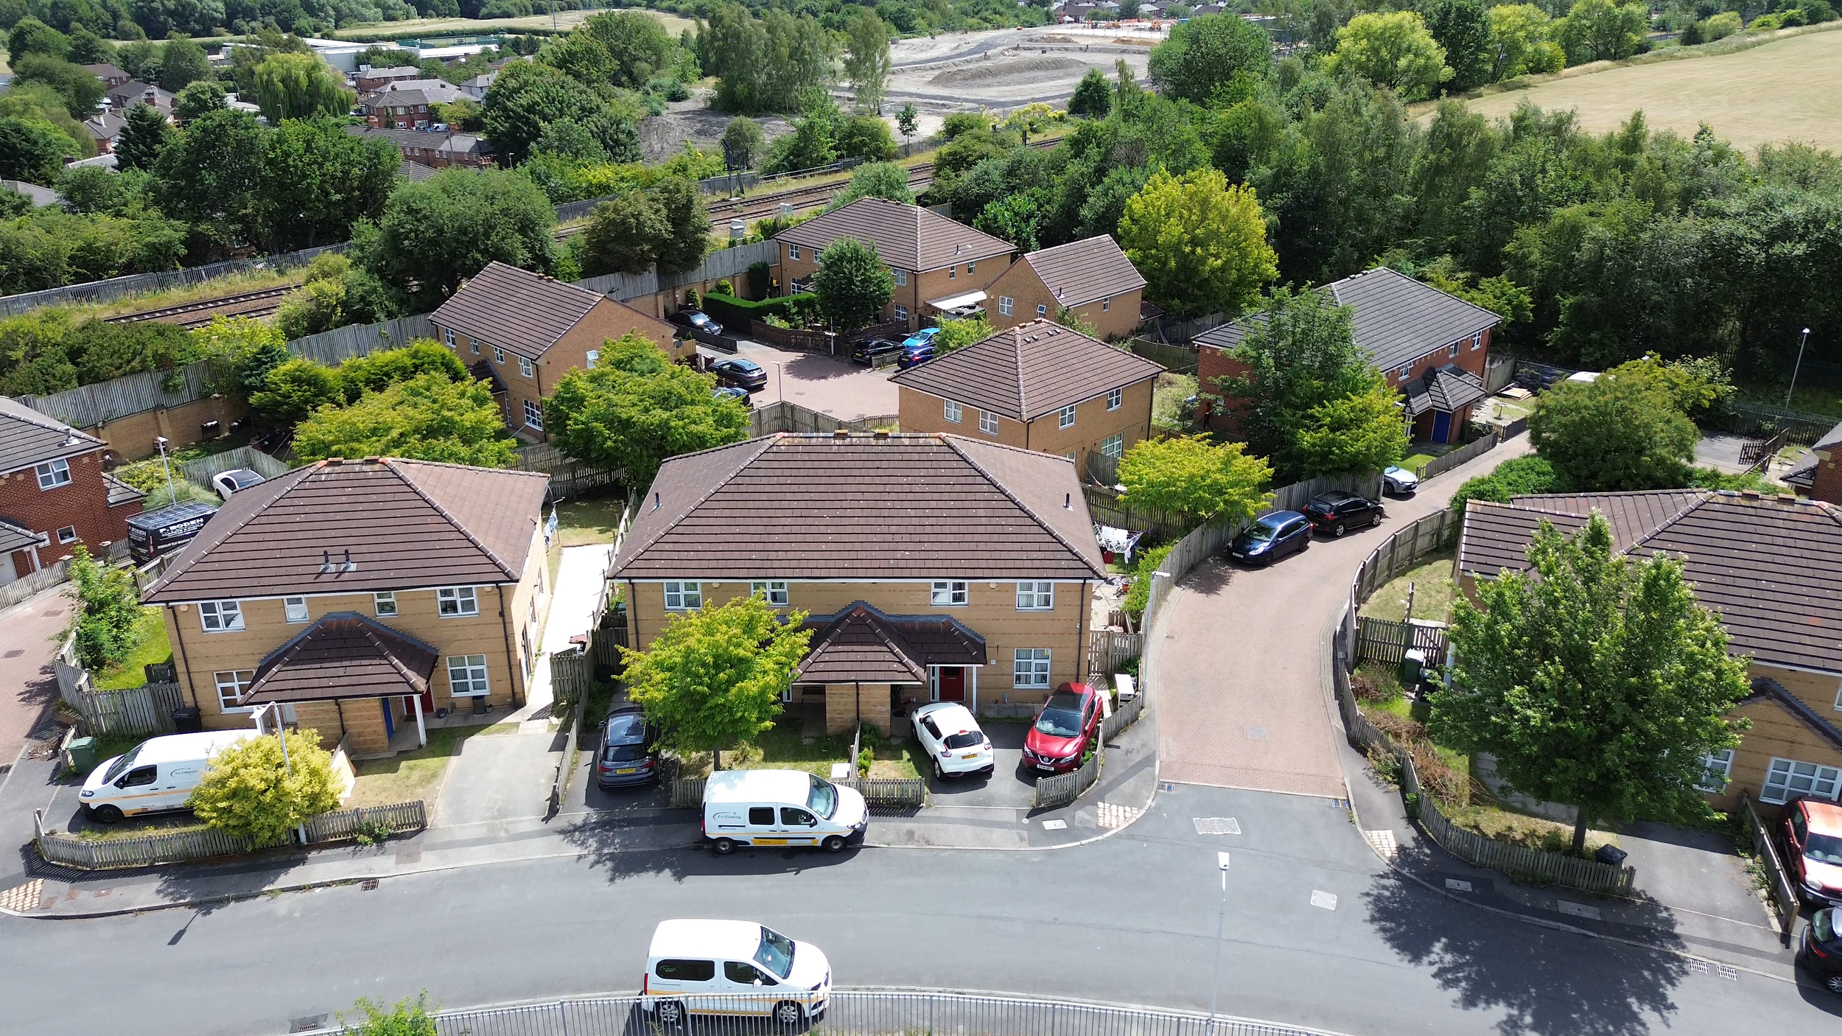
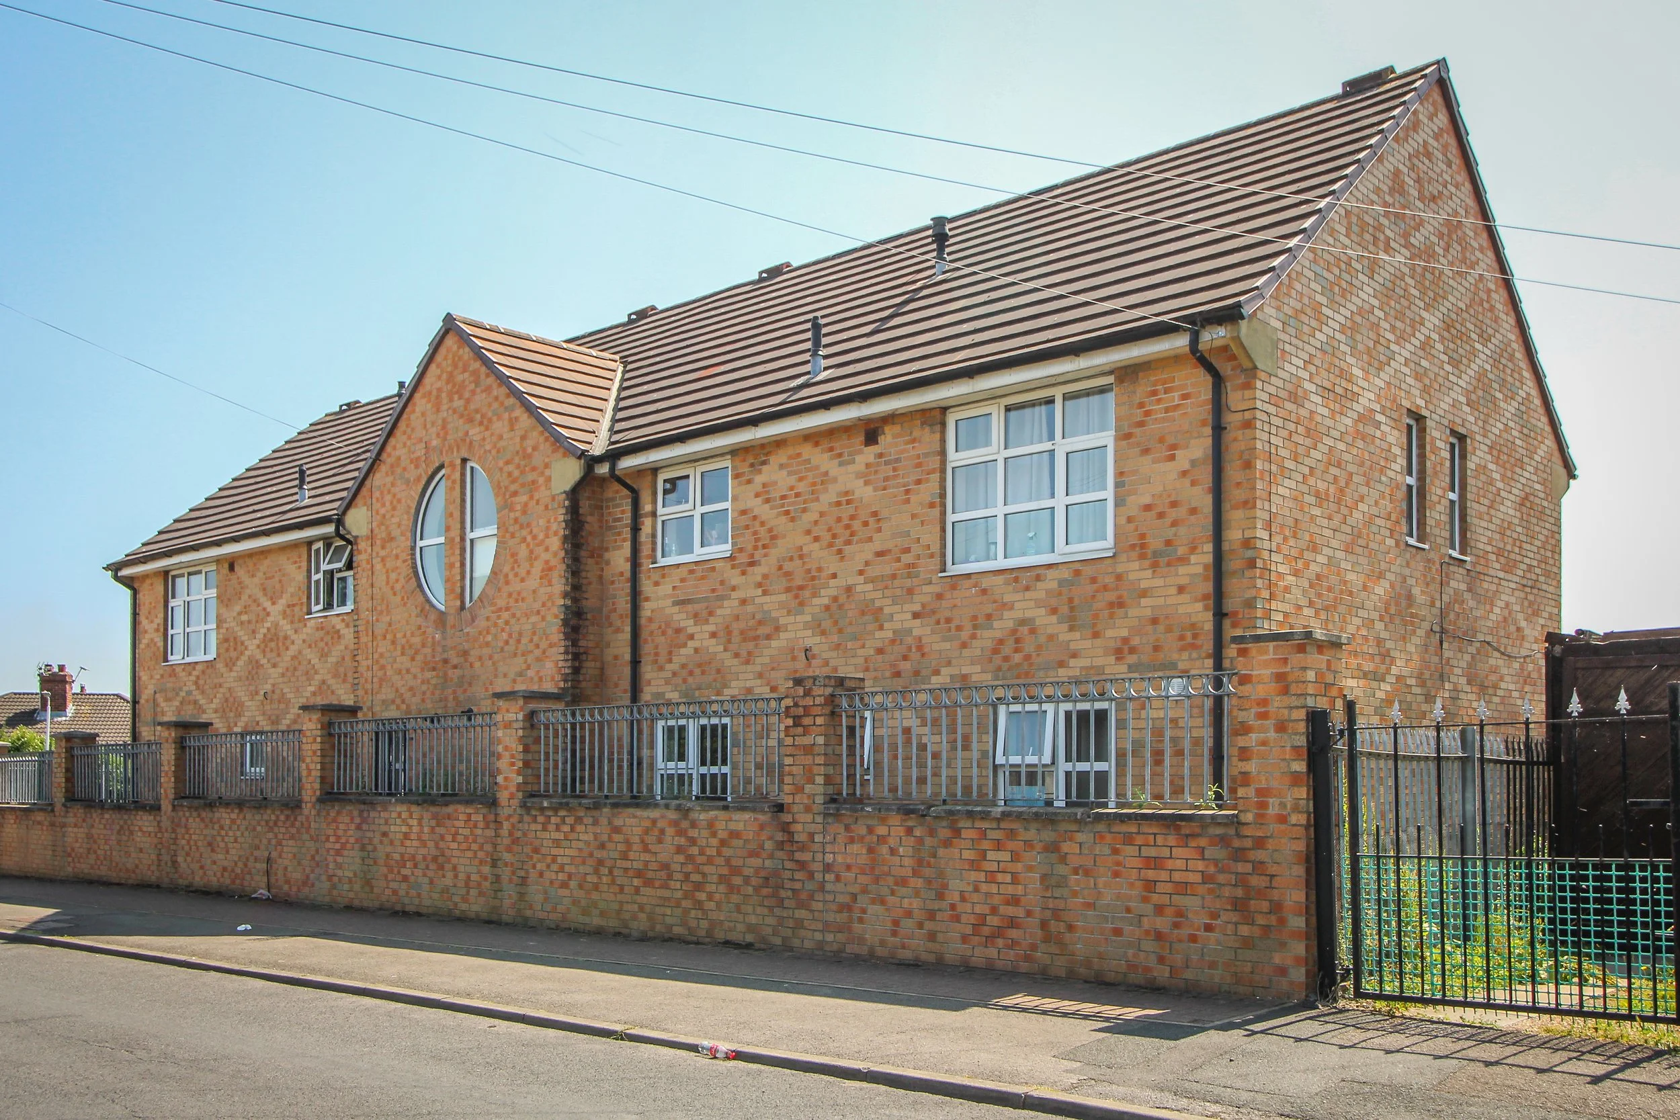
Another example of materiality to form visual interest and hierarchy without increasing cost.
Fewston Court, Leeds – completed 1993
Fewston Court on Easy Road presented a different challenge.
At the time of its development, the site was exposed and windswept, with relatively little surrounding development to provide shelter.
Apartments were arranged around the perimeter to form protective walls, with the warden's house positioned at the entrance as a gatehouse. A central communal building acted as the heart of the development, providing a secure and welcoming place for residents to gather.
Landscaped gardens and a meandering pedestrian route were also central to the design, allowing residents to move through the scheme away from vehicles.
While the surrounding area has changed considerably over the years, Fewston Court has retained much of the quiet, sheltered character that informed its original design.
During our recent visit, it was lovely to see residents enjoying the shared gardens and chatting with neighbours.
The scheme remains a useful example of how building arrangement, landscaping and shared amenity can work together to create a more comfortable residential environment.

The ‘castle’ and the ‘gatehouse’ become very clear from above.
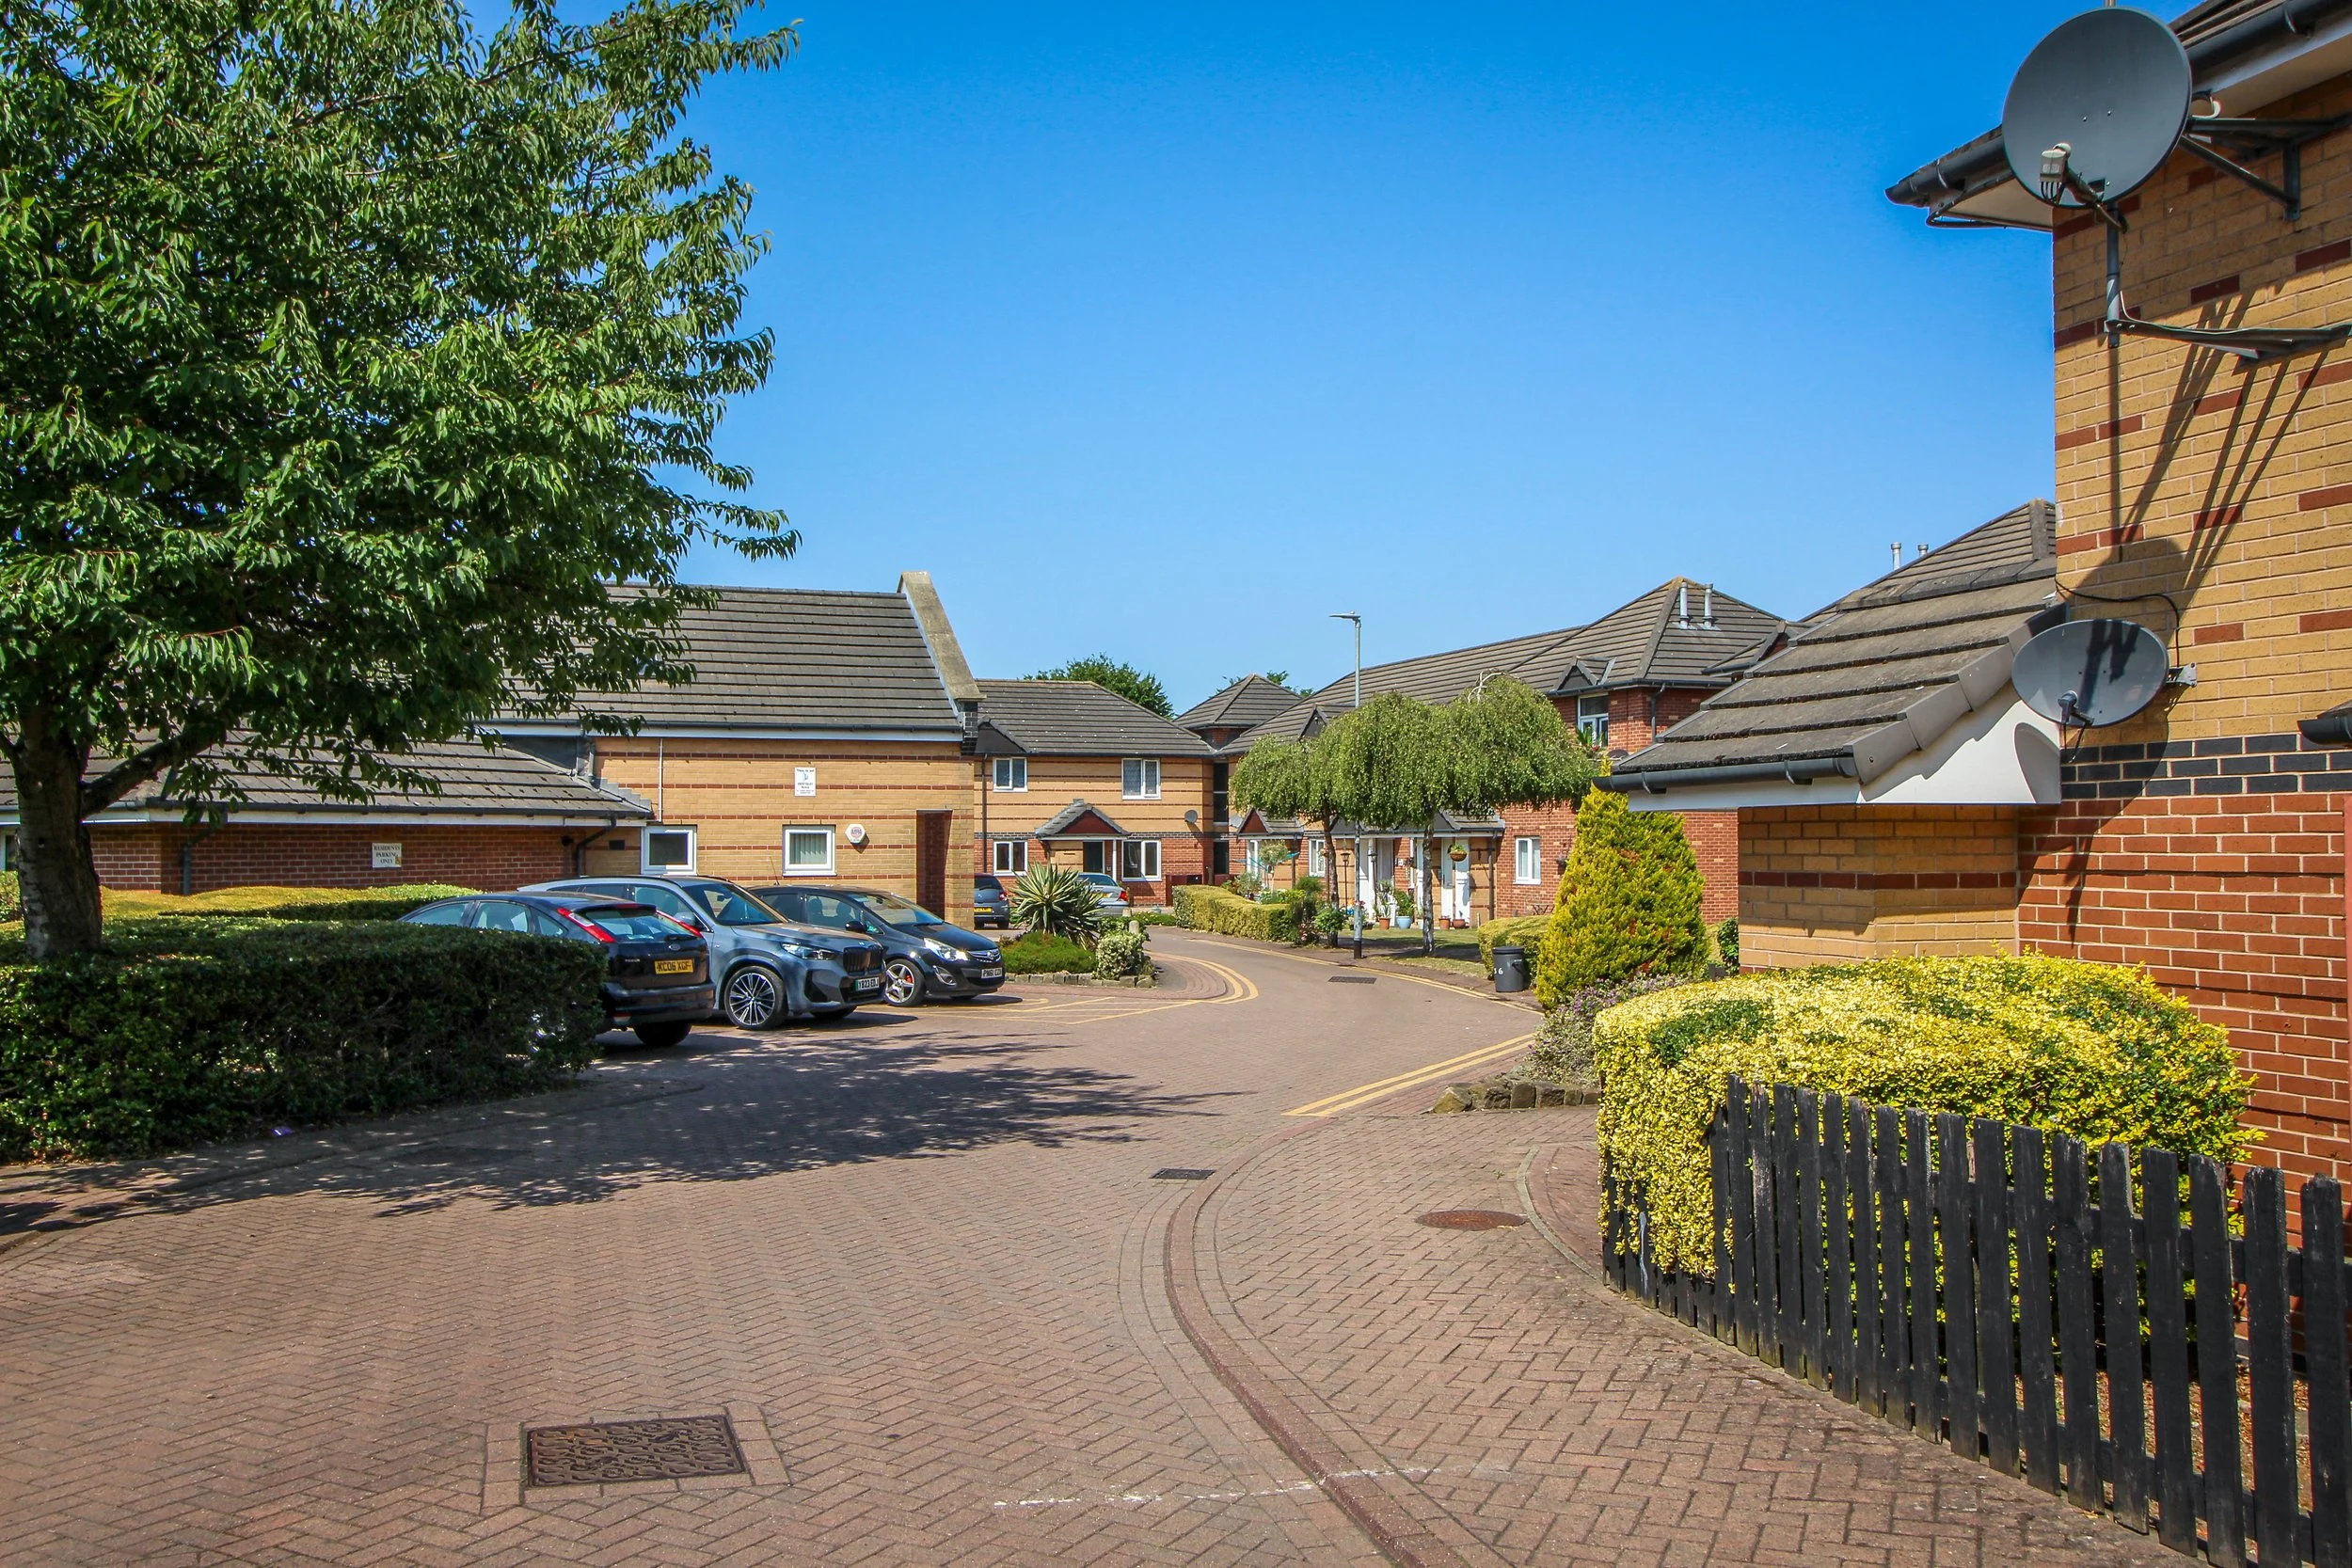
The meandering entrance, which helps form a safe and pedestrianised environment.
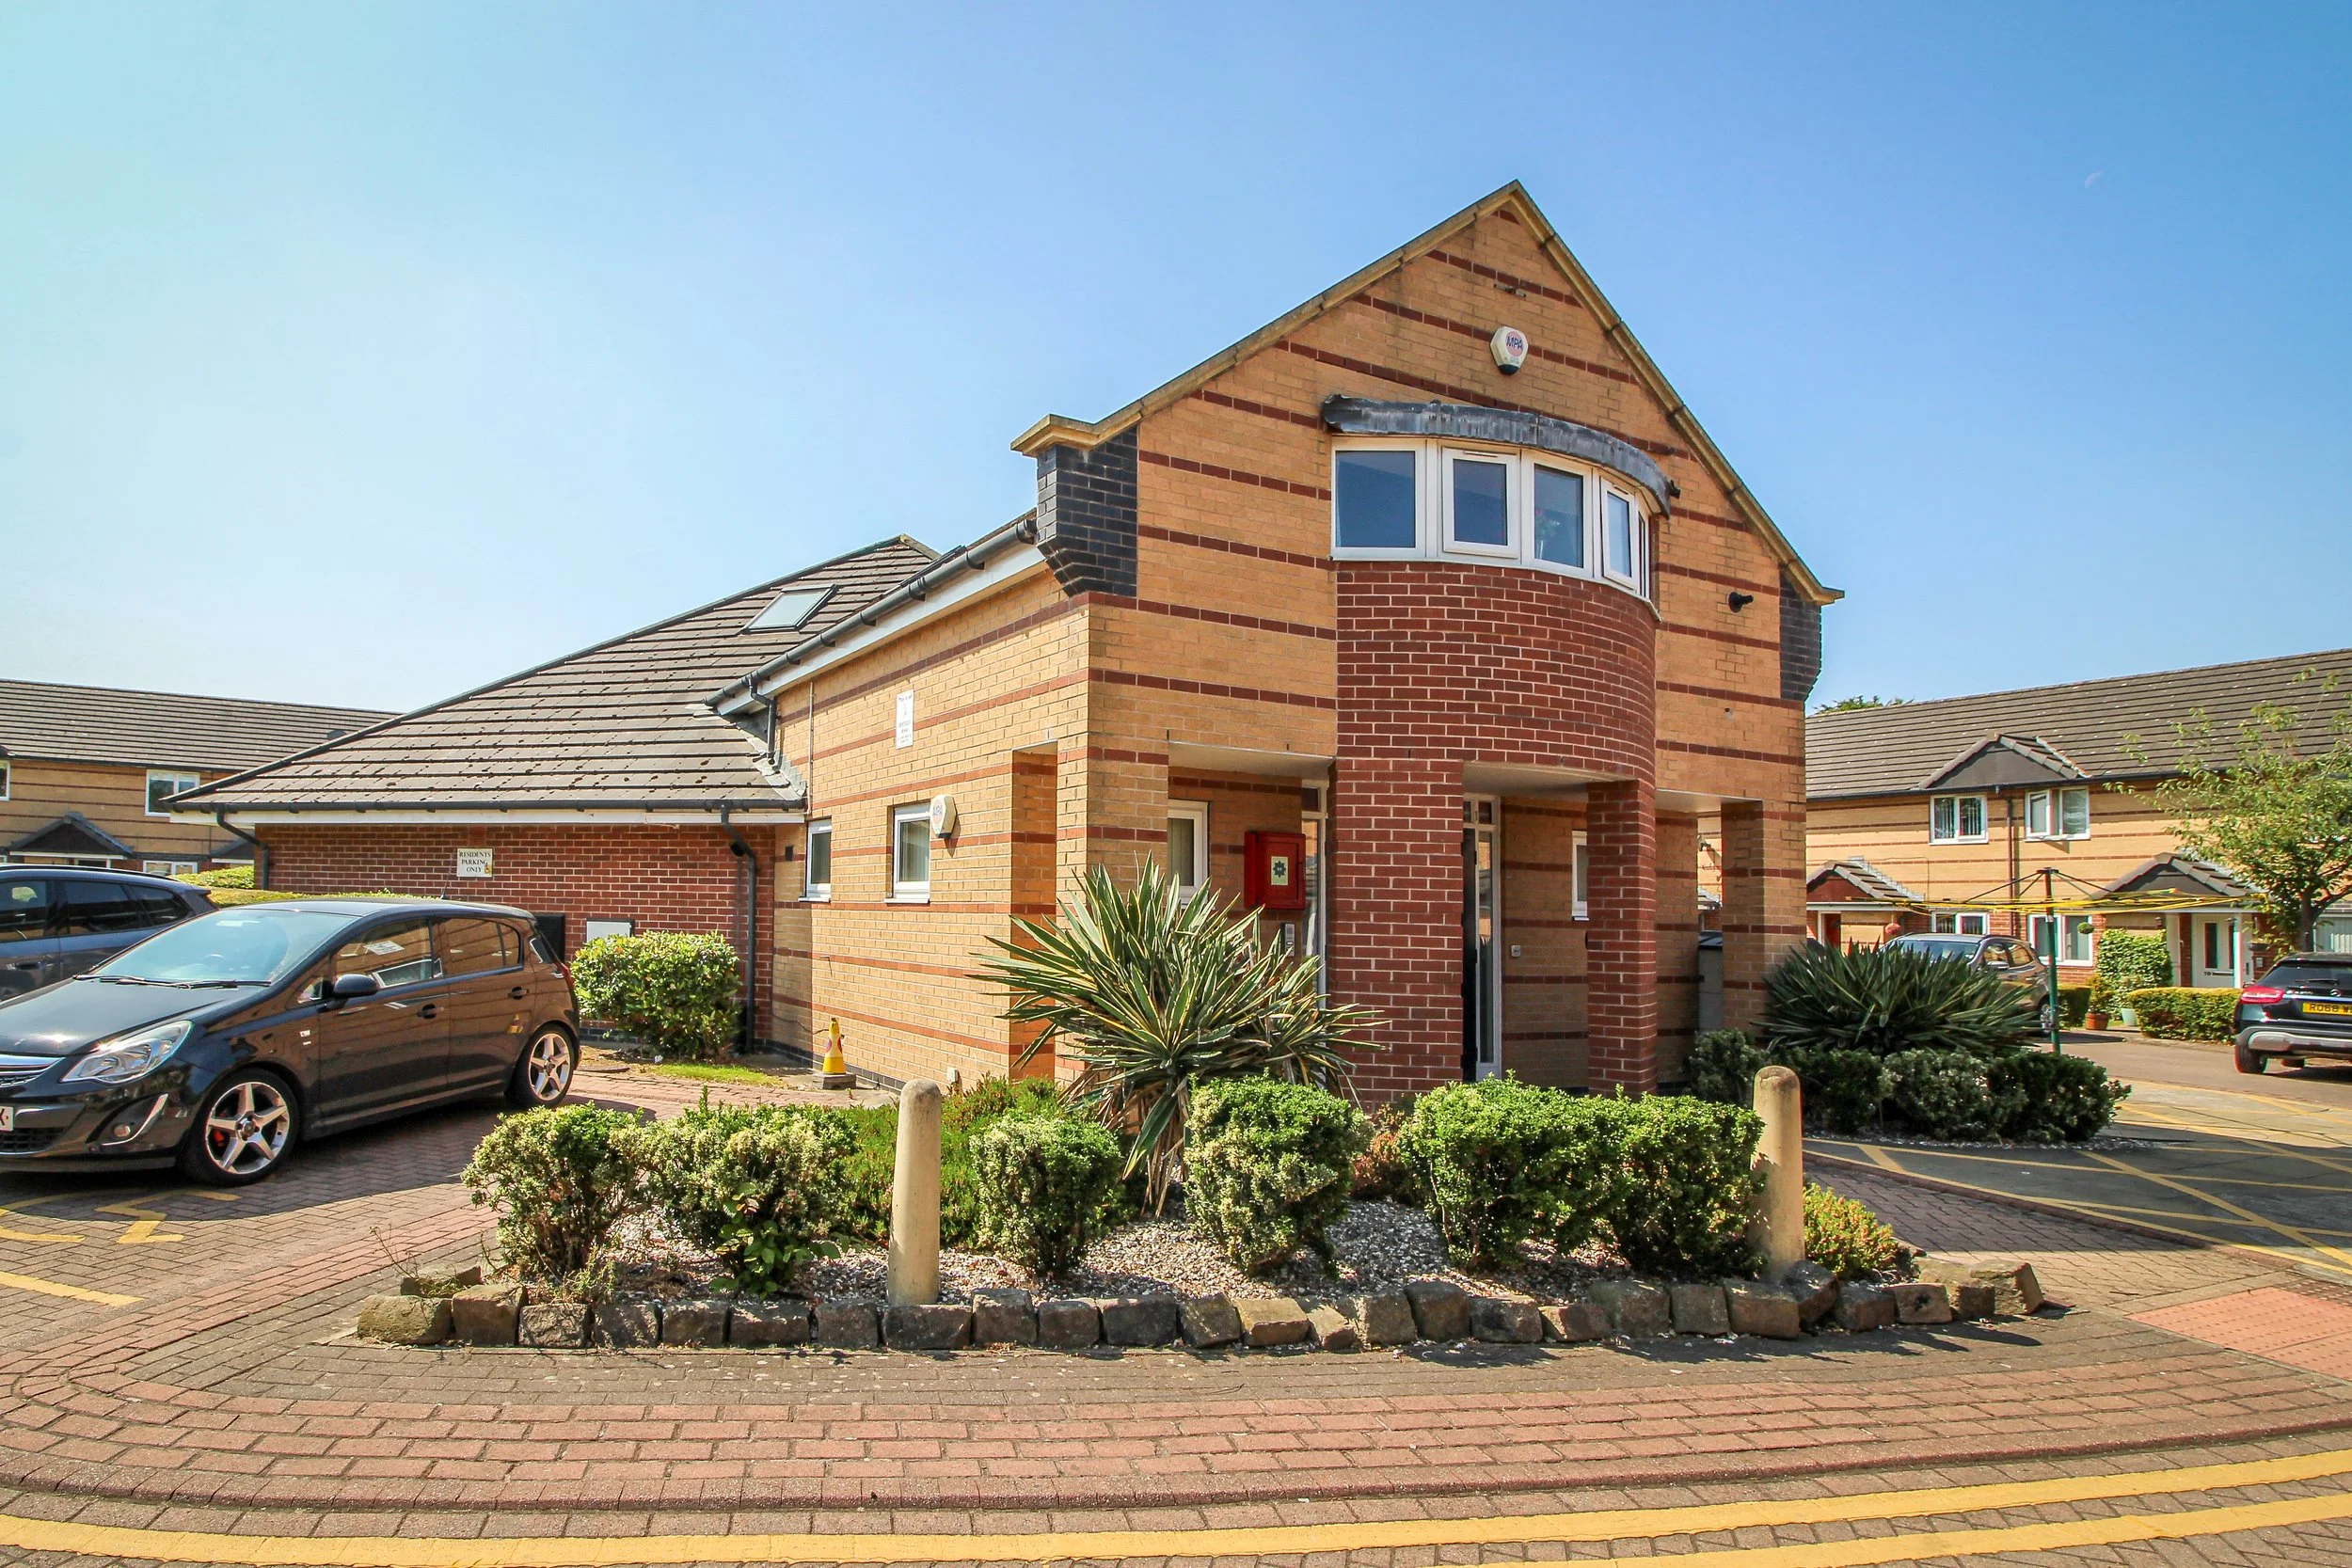
Lawrence Avenue, Pontefract
Lawrence Avenue, located off Love Lane in Pontefract, transformed the site of a former school into a quiet residential cul-de-sac.
The design was based around a simple but carefully planned approach to streetscape.
Two distinctive houses frame the entrance from Love Lane, leading residents into a tree-lined avenue, with larger homes providing a visual focus at the end of the street.
Working within the financial constraints of social housing, the architecture uses considered window arrangements, brickwork detailing and familiar traditional forms to create variation and character without unnecessary cost.
Over time, the landscaping has matured and the homes have settled comfortably into their surroundings.
Lawrence Avenue demonstrates that good housing design does not always require complicated architecture or expensive materials. Often, it is the relationship between buildings, landscape and streets that makes the biggest difference.
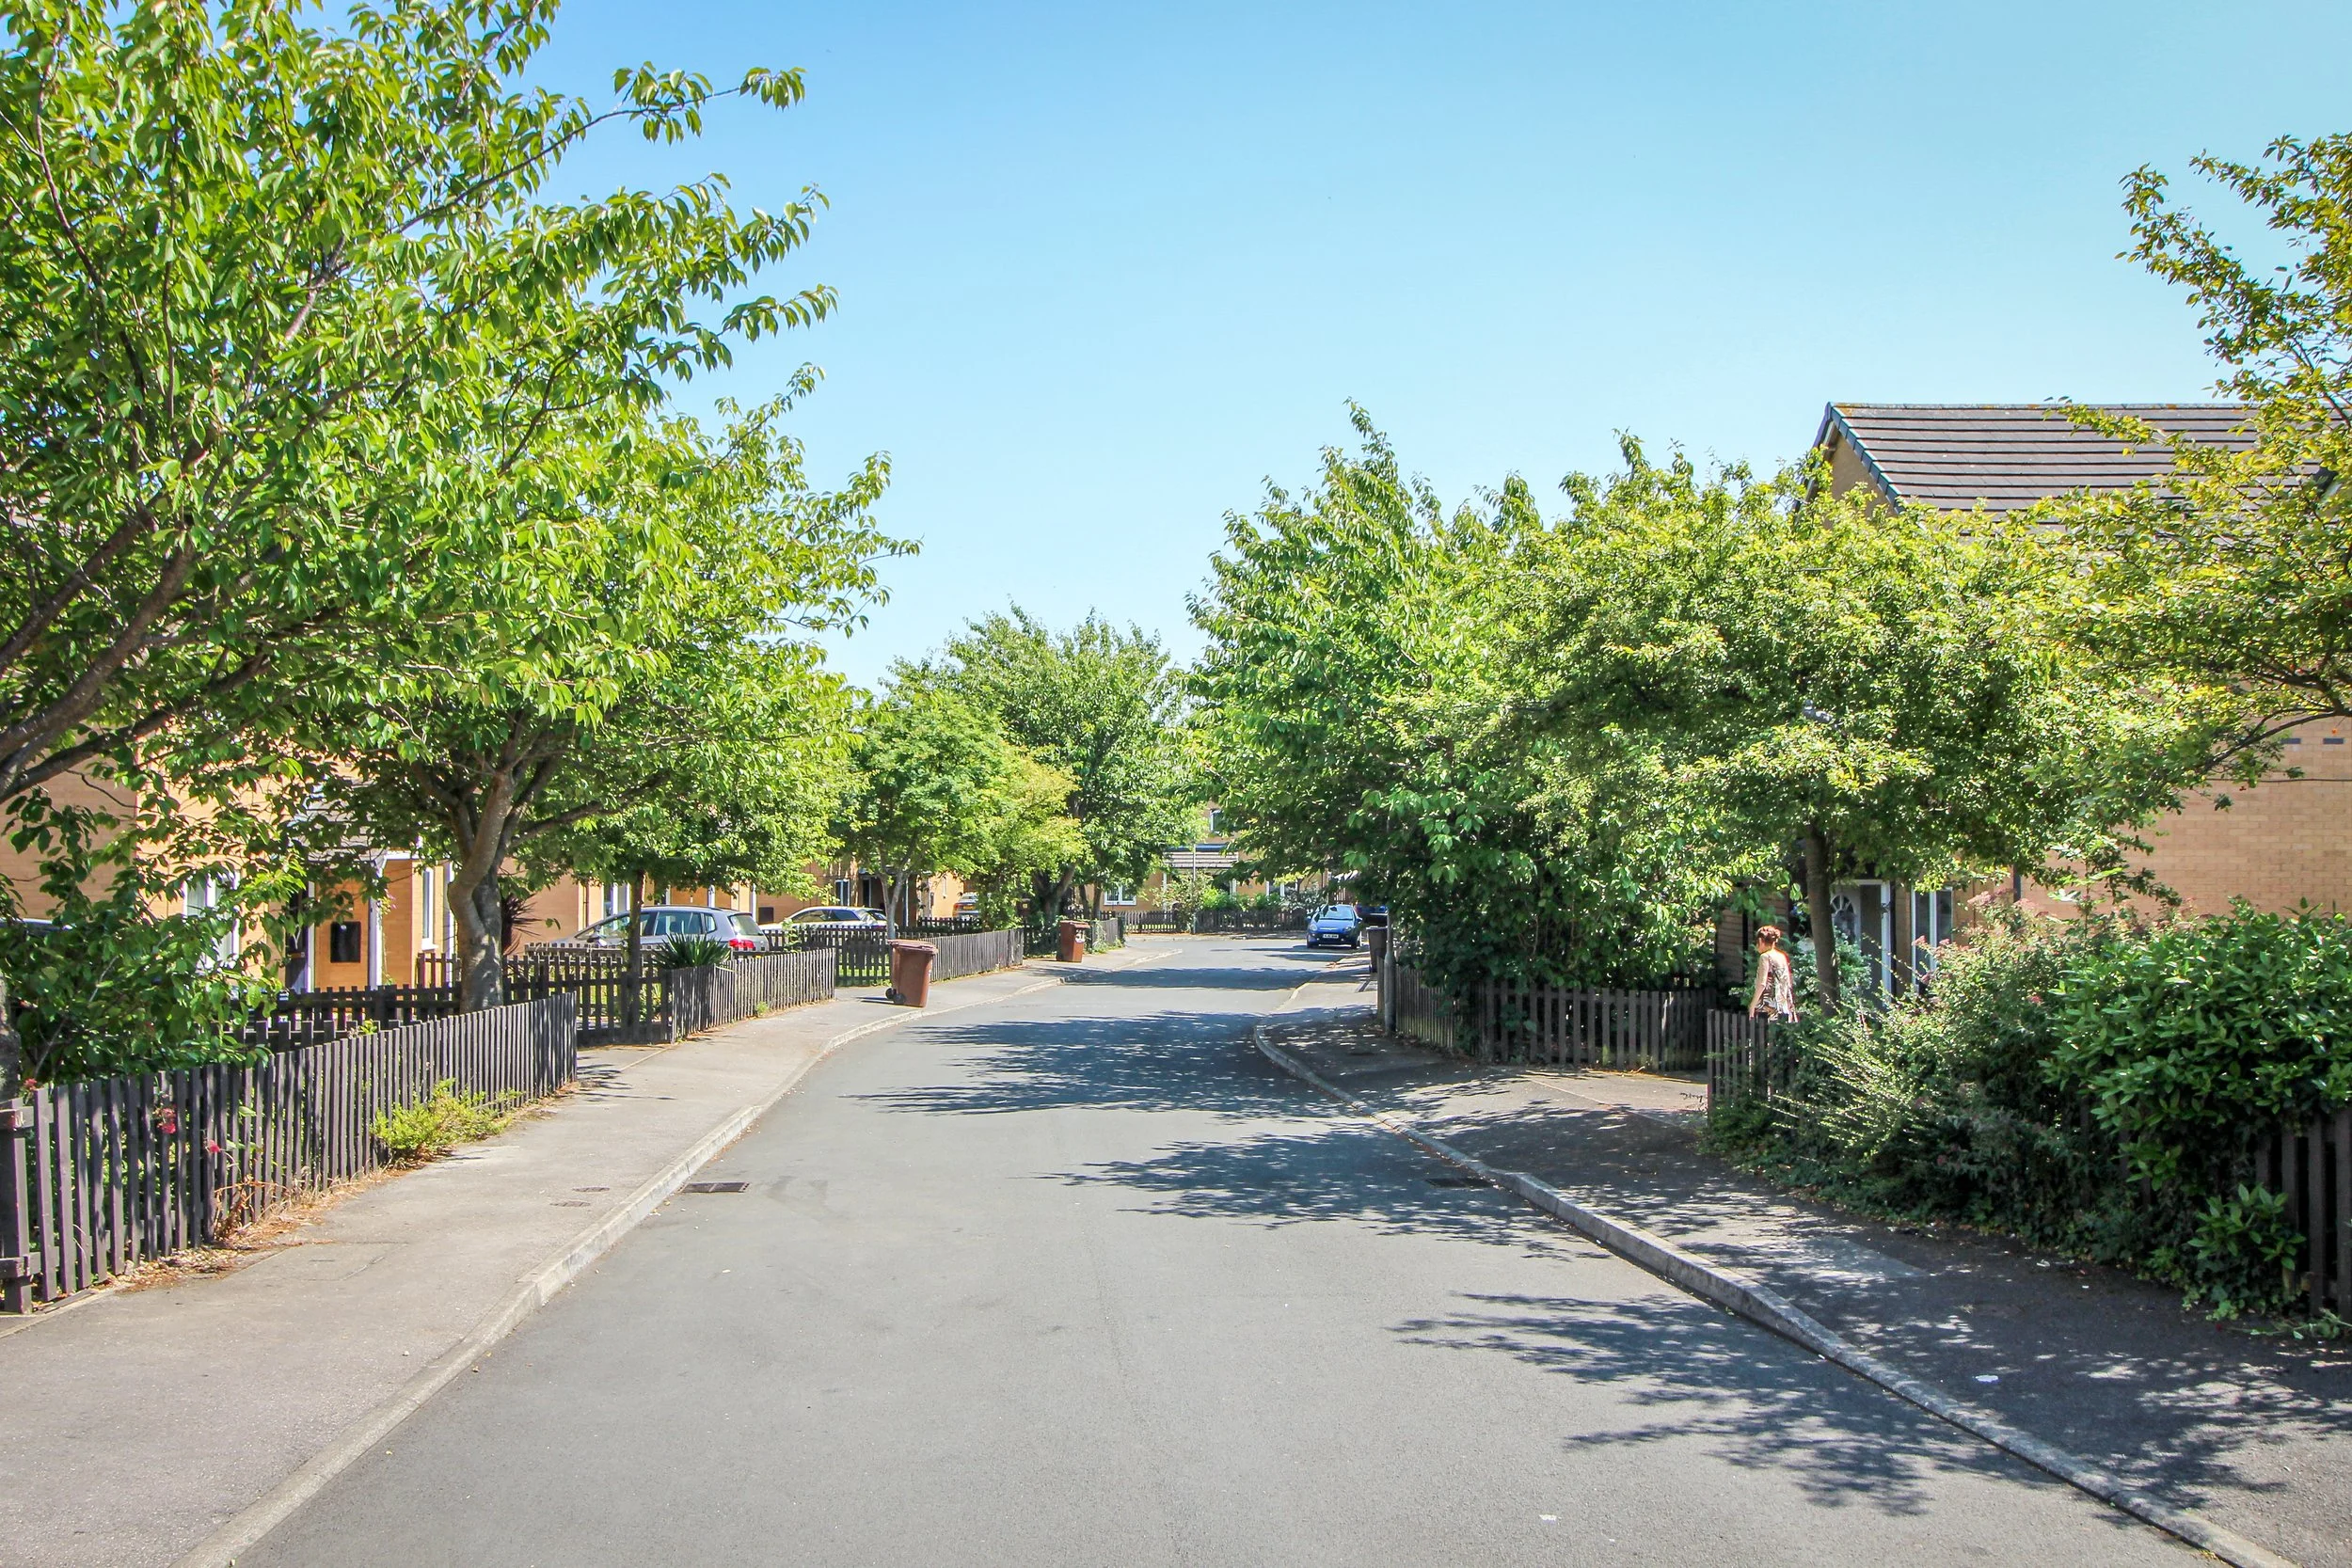
The planting has matured well to create a peaceful and private cul-de-sac.
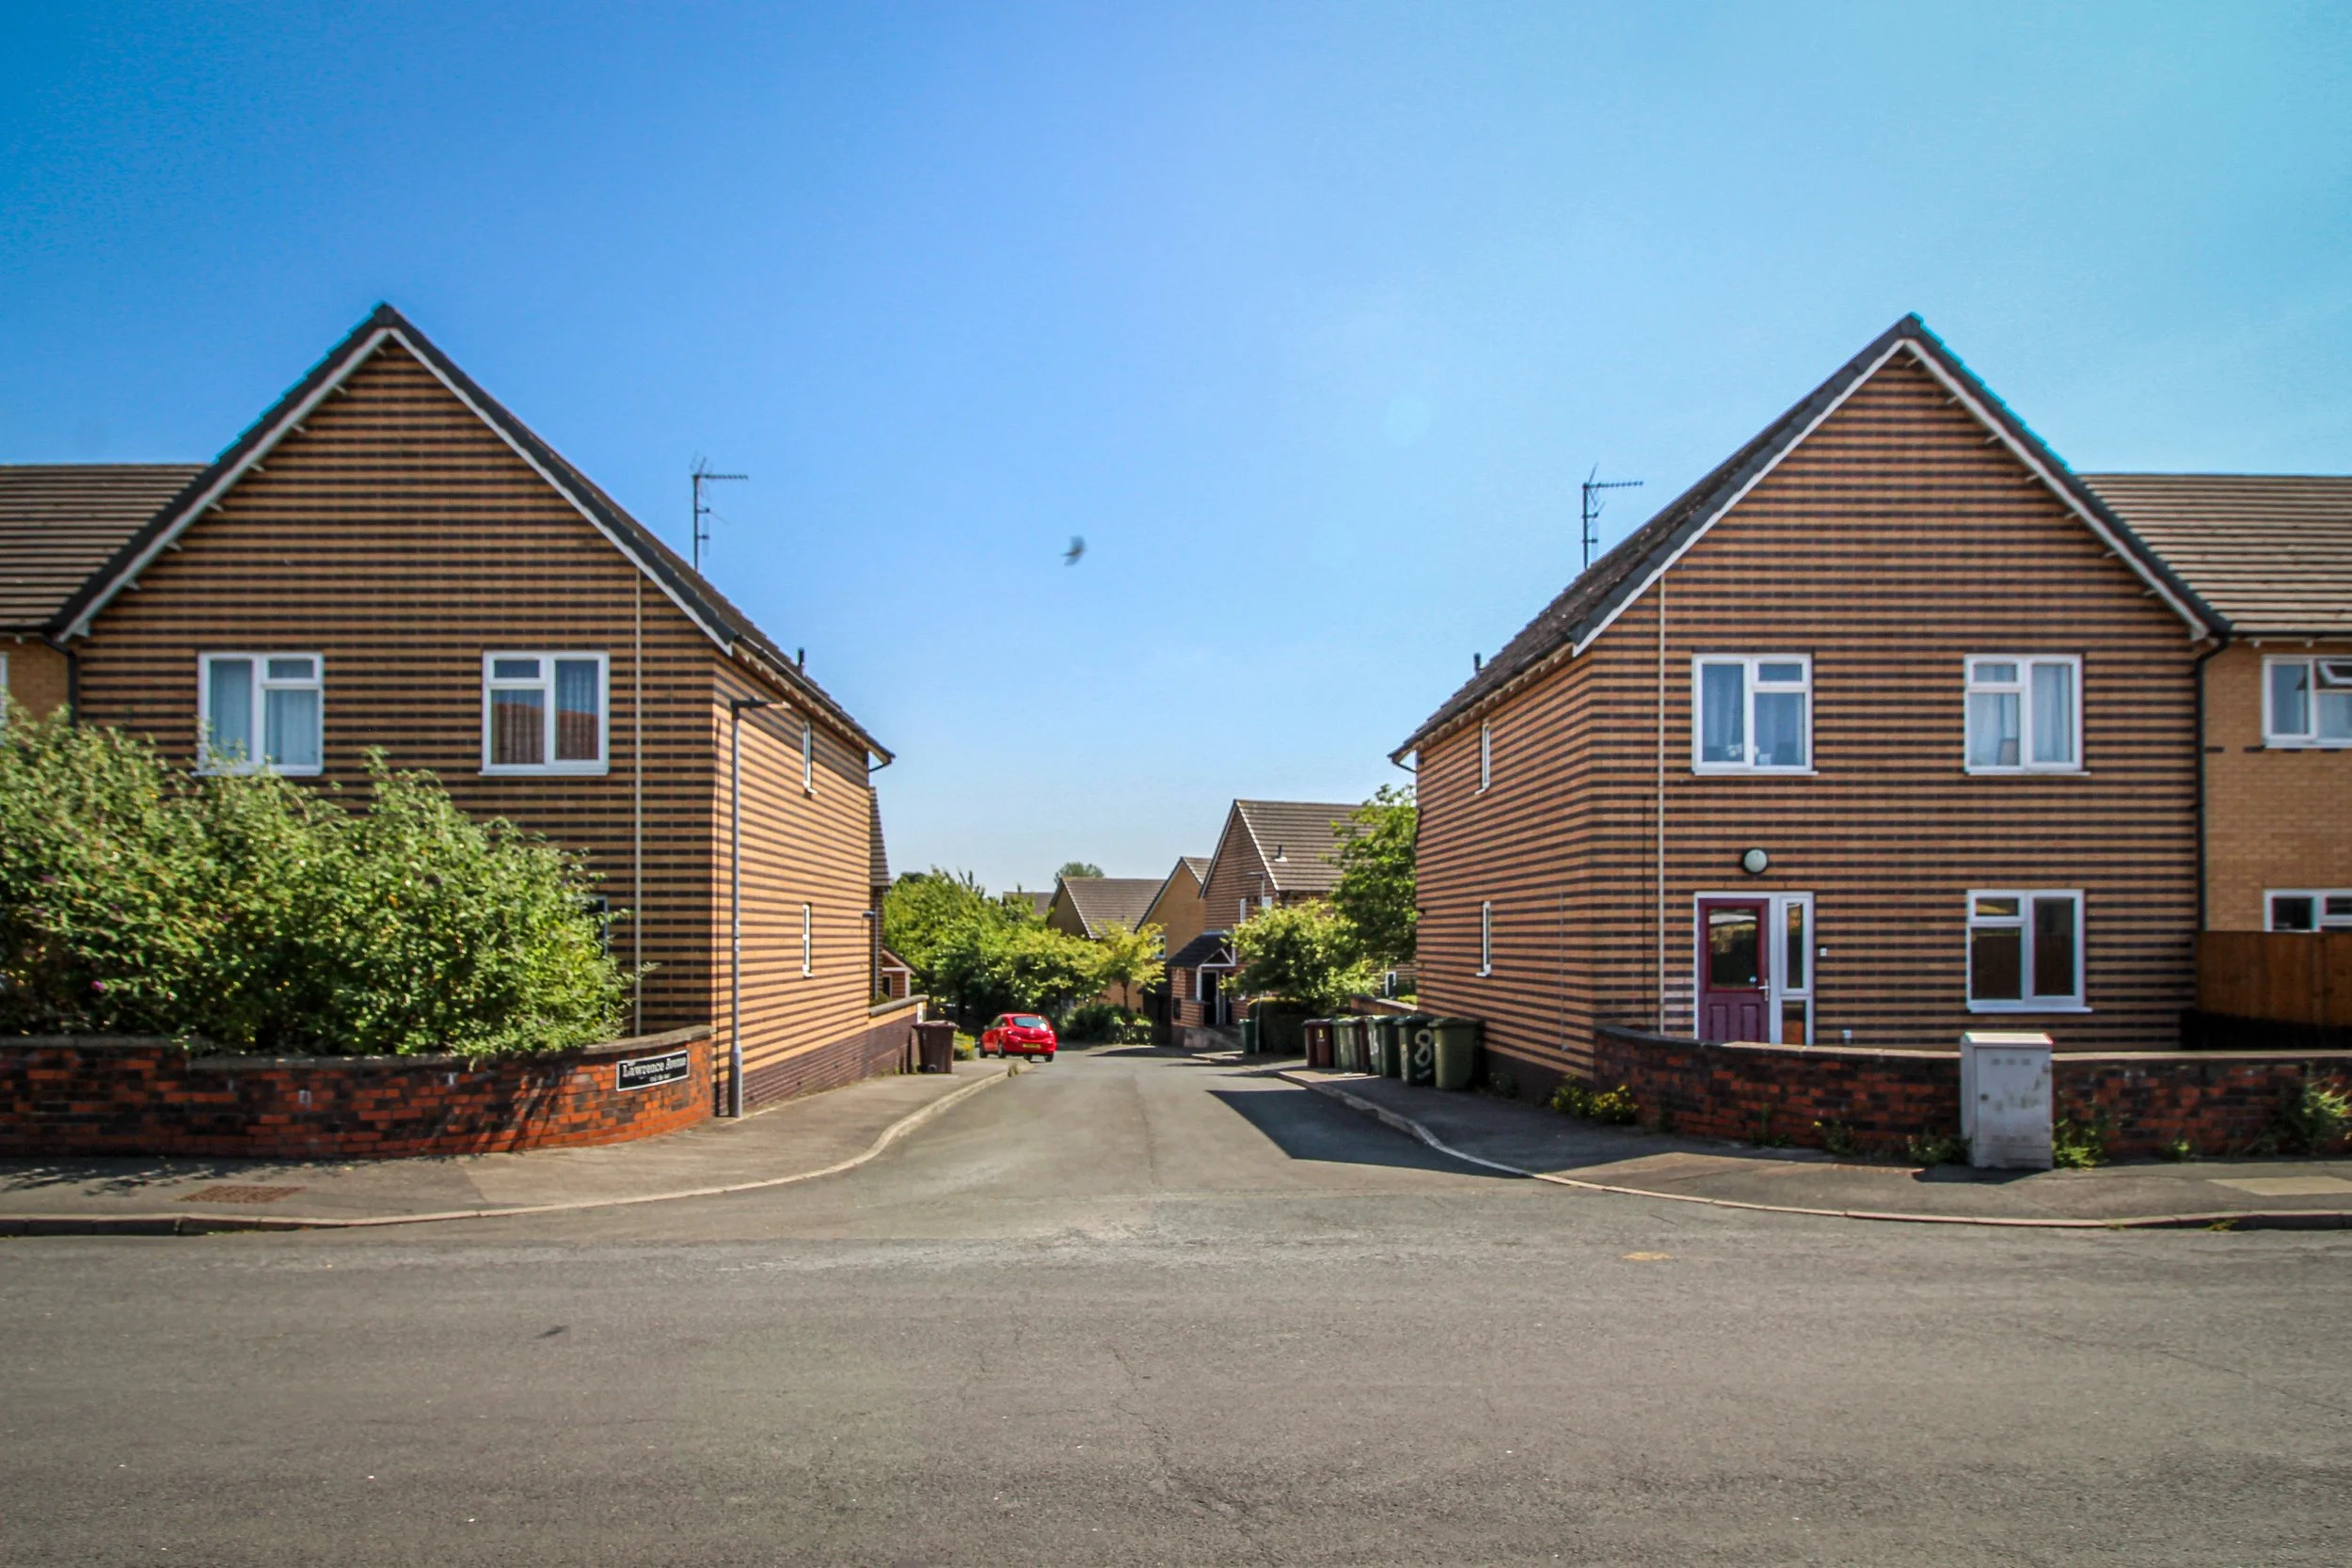
The site entrance, clearly outlined by these two distinctive dwellings.
What can the next generation of social housing learn?
The scale of the government's latest investment creates a significant opportunity for councils, housing associations, developers and the wider construction industry.
The challenge now is to translate that ambition into completed homes and neighbourhoods that will serve communities for decades to come.
Of course, the housing sector has changed considerably since our early projects.
Expectations around energy efficiency, accessibility, building safety and environmental performance have developed, alongside changes in construction methods, technology and regulation.
There are also significant pressures around land availability, construction costs and viability.
These are all important considerations, but they sit alongside many of the same fundamental questions architects were addressing 35 years ago.
Revisiting our early social housing projects has been a valuable reminder of the lasting impact that good residential design can have.
More than three decades later, residents are still making use of the shared gardens, landscaped spaces and neighbourhoods that were carefully considered at the outset.
Since 1989, Den Architecture has continued to develop its experience across housing and residential design, working on projects of different scales and complexities throughout the UK.
With significant new investment now entering the social housing sector, we look forward to using that experience to help councils, housing associations and developers create the next generation of well-designed homes and communities.
Because successful housing is about more than the number of homes delivered. It is about creating places that continue to work for the people who live there, long after construction is complete.